
Our Services
Full Architectural Design
Design from the first sketch to approval and construction drawings, with the client involved throughout.
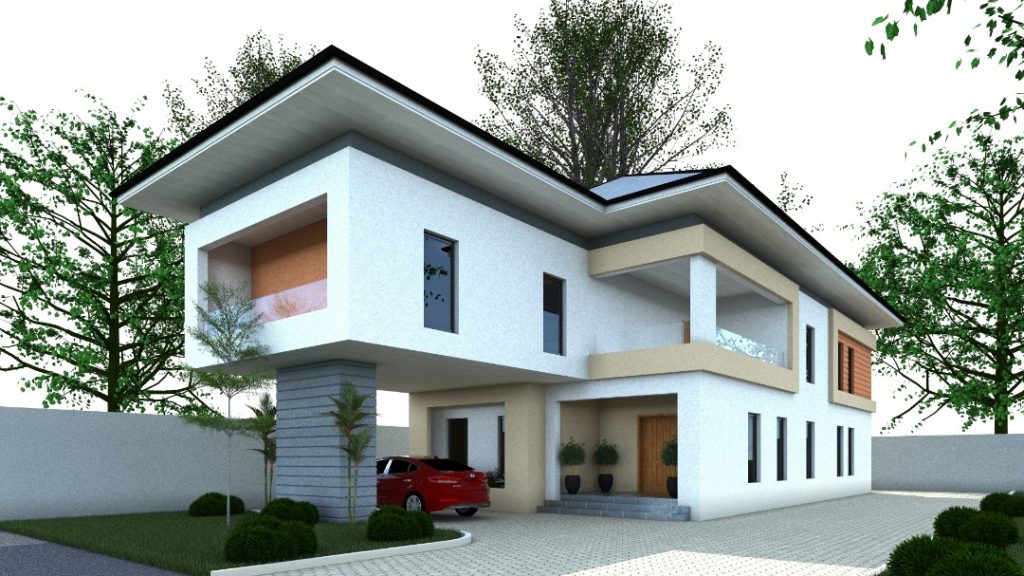
We design buildings from the first concept to the drawings they are built from. We check what the zoning allows, find the best of the site and its views, balance style, proportion and light with the way the building will be used, prepare the drawings for approval and coordinate the engineers and interior designers.
What this covers
- Concept design and 3D views
- Planning and permit drawings prepared and submitted
- Construction drawings and specifications
- Consultants coordinated, from geotechnical to interiors
Our architects and engineers work as one team, so this service connects with the rest of your project: design, engineering, cost and construction.
Get in touch
We are ready to commence your project
We love to get started on your project. Send us a mail and we will get in touch with you.
- Call us+234 703 994 7444
- Send us a mailinfo@
arcformsanalytica.org - Working HoursMon-Fri: 8.00am to 5.00pm